LetUsBuildYourDreams
Converting a house into self-contained flats is one of the most scrutinised applications a London borough handles. We design schemes that answer the objections before they are raised.
Croydon has a large stock of generously sized Victorian and Edwardian houses, which makes conversion attractive — and means the council sees a great many applications. Refusals cluster around a predictable set of issues: undersized units, poor natural light to habitable rooms, inadequate refuse and cycle storage, no private amenity space, and parking pressure on already saturated streets.
The national space standards are the baseline, not the target. A one-bedroom, one-person flat has a minimum gross internal area, and a scheme that only just clears it while offering a poor internal layout is far more likely to attract an objection than one designed properly from the outset.
Change of use also carries a separate question from the physical works. Whether you need full planning permission, prior approval, or both depends on the existing lawful use and what you are proposing. We establish that at the outset rather than discovering it after drawings are paid for.
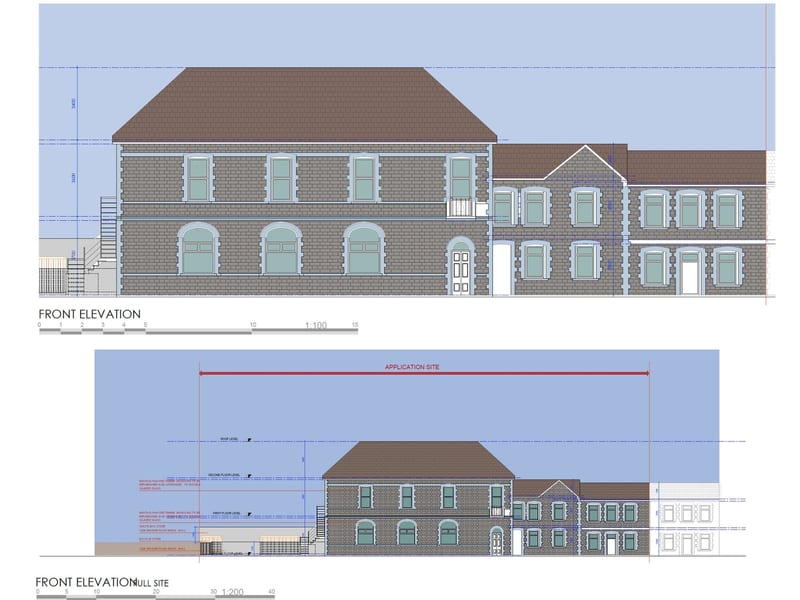
Not a stock photo library — these are MYD schemes in this borough, with the drawings we produced for them.
Fixed fee, agreed in writing before any work starts — quoted after your free consultation, so it reflects your actual property rather than an average. A householder application to Croydon Council carries a statutory eight-week determination period.
We talk through what you want to achieve, look at the property and tell you honestly whether it is likely to get consent.
A measured survey plus a check of planning history, constraints and permitted development rights for your specific address.
We develop the scheme with you and produce the drawings the council needs, revising until you are happy.
We submit, handle the case officer’s questions and negotiate amendments rather than accepting a refusal.
Yes. Converting a single dwelling into two or more self-contained flats is a material change of use and always requires planning permission, regardless of whether external works are involved. Additional consents may also apply, including building regulations approval and, for larger HMOs, licensing.
The nationally described space standards set minimum gross internal areas by number of bedrooms and occupants, along with minimum bedroom sizes and floor-to-ceiling heights. Meeting them is necessary but not sufficient — light, outlook, storage and amenity space all get assessed too.
Yes. We survey, design, prepare and submit the application, respond to the case officer, and produce the technical drawings for construction. For conversions we would usually recommend that route, because these applications very often need negotiation rather than a single submission.
Three questions, about thirty seconds. We will come back to you with an honest view on whether your Croydon project is likely to get consent — before you have spent anything.
MYD Studio designs extensions, conversions and new builds across South and East London. Each project below is anchored to real work we have taken through planning in that borough — explore by area: