LetUsBuildYourDreams
We design rear, side-return and wrap-around extensions across Croydon and take them through planning — from the first measured survey to the approved decision notice.
Croydon is one of the busiest boroughs in London for householder applications, and the borough's character varies enormously street to street: interwar semis in Shirley and Addiscombe, Victorian terraces around Thornton Heath and Selhurst, and post-war stock across New Addington. What passes without comment in one postcode gets refused in the next.
The practical questions are almost always the same. Does the extension fall within permitted development, or does it need a full householder application? Is the property in a conservation area, or covered by an Article 4 direction that removes permitted development rights? How will the rear projection read against the neighbouring building line, and will it trigger a daylight objection?
We answer those before drawing anything. A householder application to Croydon Council carries a statutory determination period of eight weeks, so the value of getting the submission right first time is measured in months, not fees.
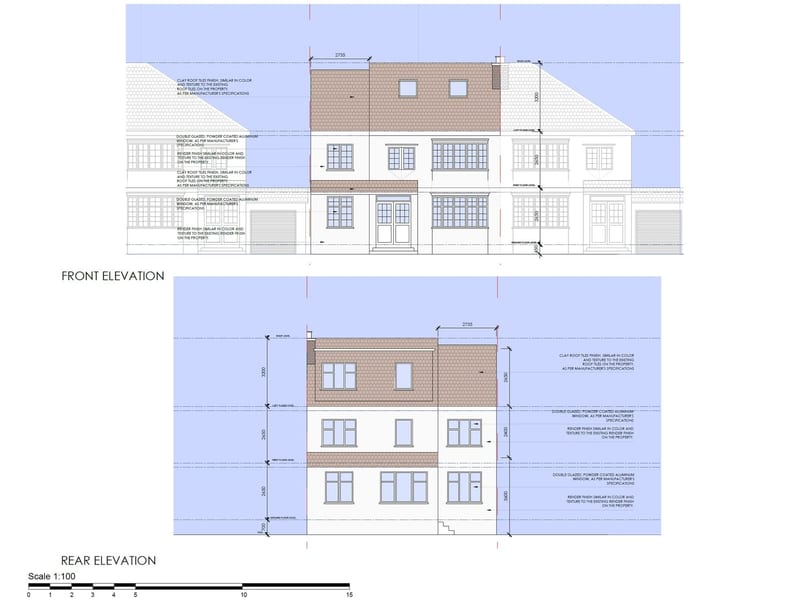
Not a stock photo library — these are MYD schemes in this borough, with the drawings we produced for them.
Fixed fee, agreed in writing before any work starts — quoted after your free consultation, so it reflects your actual property rather than an average. A householder application to Croydon Council carries a statutory eight-week determination period.
We talk through what you want to achieve, look at the property and tell you honestly whether it is likely to get consent.
A measured survey plus a check of planning history, constraints and permitted development rights for your specific address.
We develop the scheme with you and produce the drawings the council needs, revising until you are happy.
We submit, handle the case officer’s questions and negotiate amendments rather than accepting a refusal.
Not always. Many single-storey rear extensions fall under permitted development, but the allowance depends on whether your property is a house or a flat, whether it is detached, how far it projects, and whether permitted development rights have been removed by an Article 4 direction or a previous condition. We check the planning history and constraints for your specific address before advising — it is the first thing we do on every Croydon enquiry.
The statutory determination period is eight weeks from validation. In practice, allow a little longer for the validation check itself, and longer again if the council requests amendments. Our design work usually runs four to six weeks before submission, depending on survey access and how quickly decisions are made on the layout.
A builder prices and constructs. We establish what is achievable on your plot, design it, produce the drawings the council needs, manage the application, and produce the technical package your builder prices from. Going to a builder without drawings usually means paying for a design decision twice.
Yes — including Thornton Heath, Addiscombe, Shirley, Purley, Coulsdon, South Norwood and Selhurst. We have completed schemes in the CR0 and CR7 postcodes.
Three questions, about thirty seconds. We will come back to you with an honest view on whether your Croydon project is likely to get consent — before you have spent anything.
MYD Studio designs extensions, conversions and new builds across South and East London. Each project below is anchored to real work we have taken through planning in that borough — explore by area: